
Open House Sun, Sep 27th 2:00 PM - 4:00 PM


Address
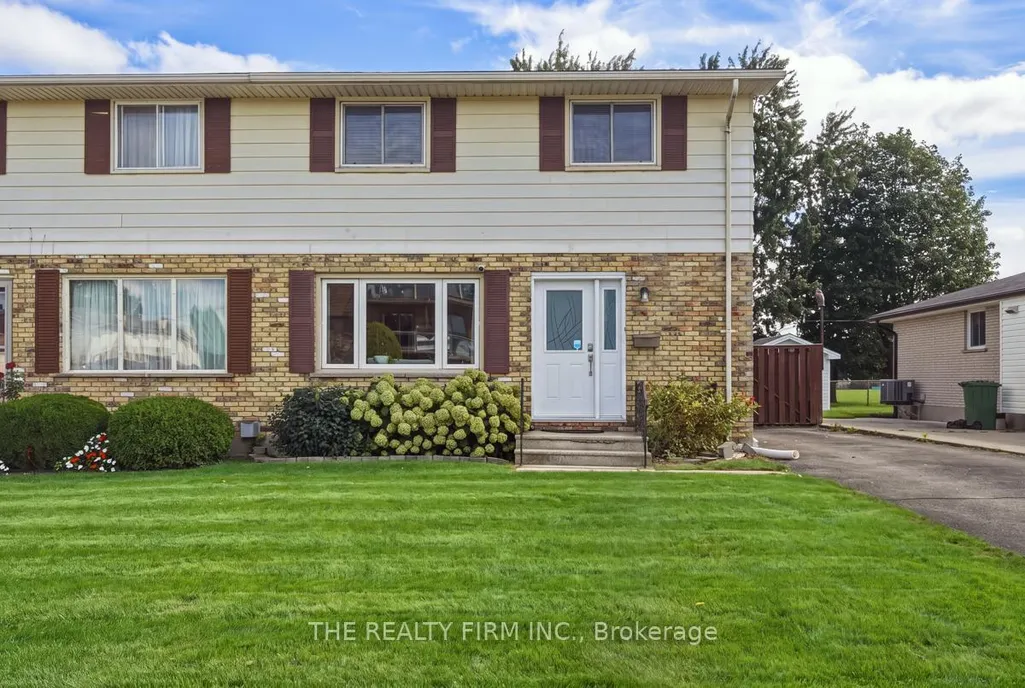
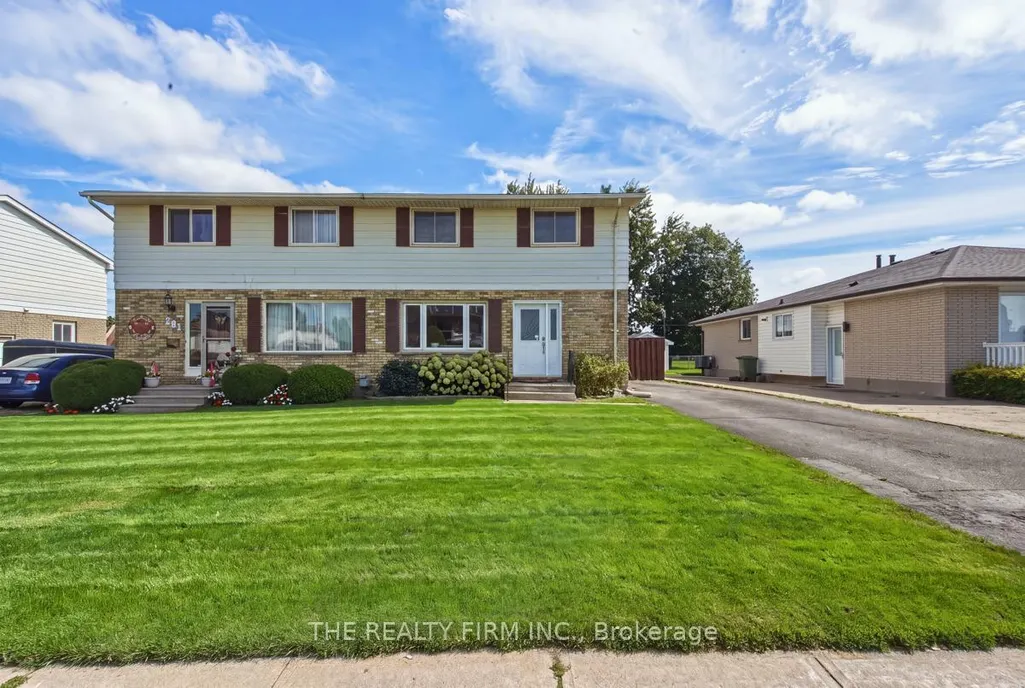
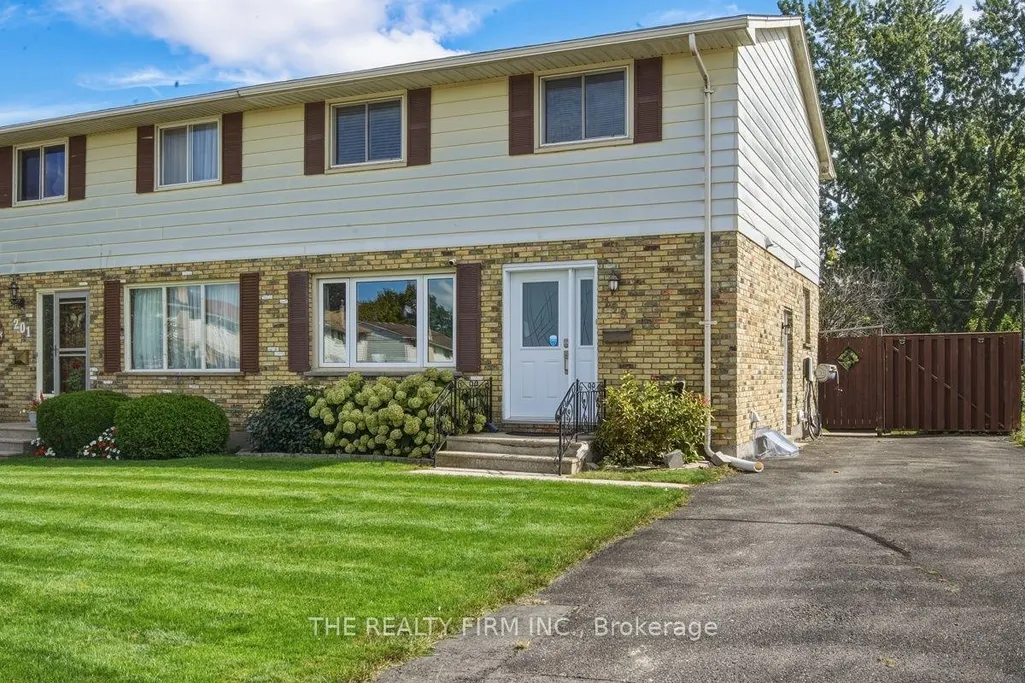
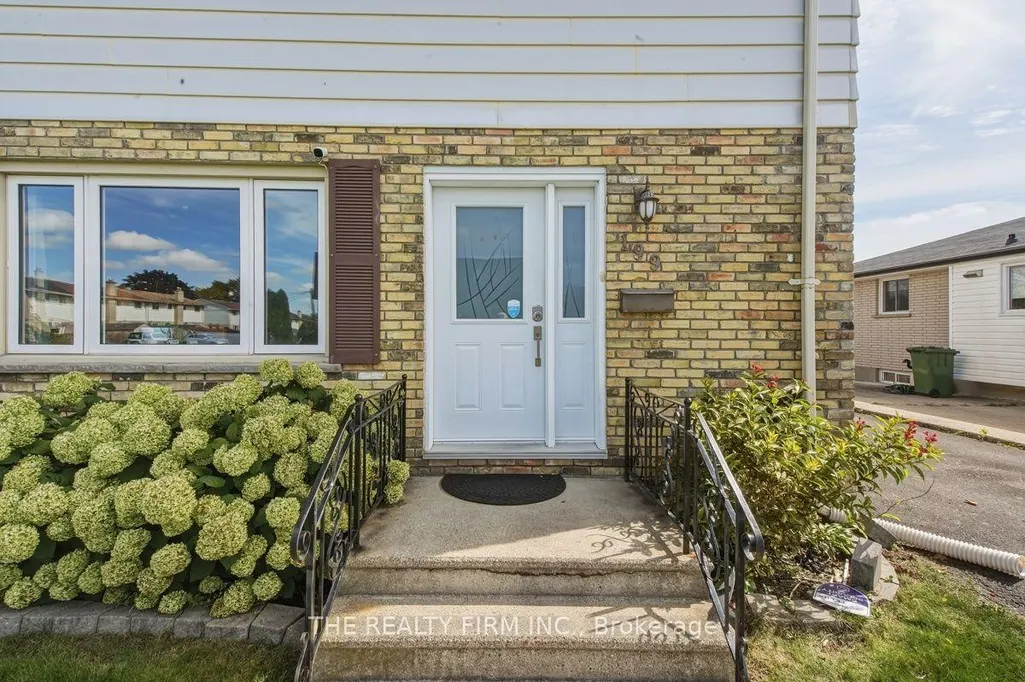
199 Highview Drive, St. Thomas, ON
Price
$ 465,000
Property Attributes
- MLS#X13822290
- TypeSingle Family
- Listing Status New
- CitySt. Thomas
- AreaSt. Thomas
- NeighbourhoodSt. Thomas
- Postal CodeN5R 5H6
- Style2-Storey
- Taxes$ 2700
- Price$ 465,000
- Bedrooms3
- Full Bathrooms3
- Half Bathrooms0
- Sqr Footage1100-1500
Data Source:
Toronto Real Estate Board (TRREB)
Property Description
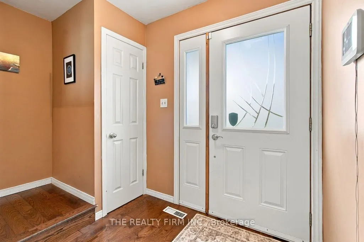
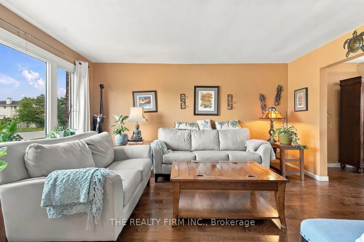
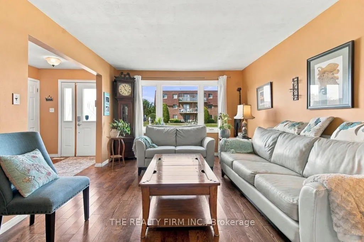
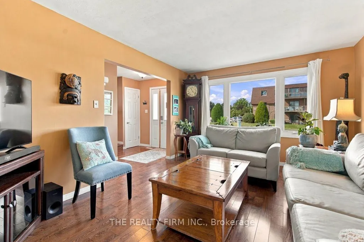
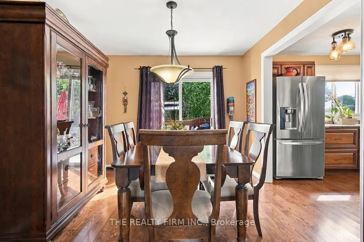
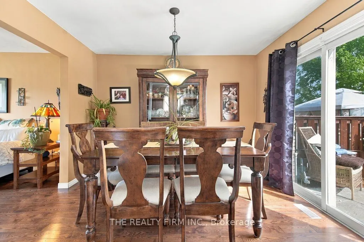
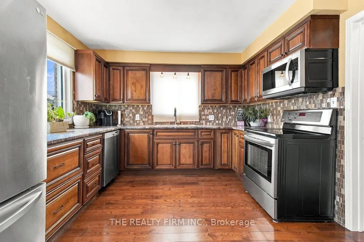
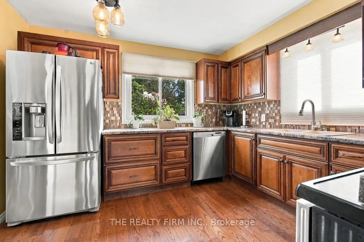
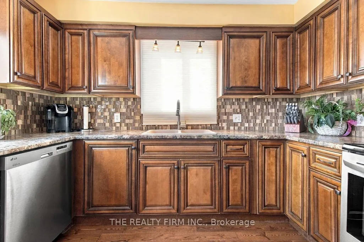
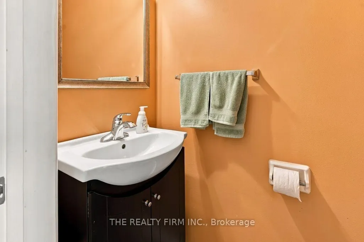
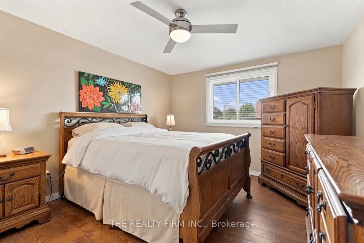
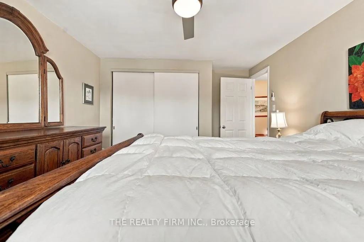
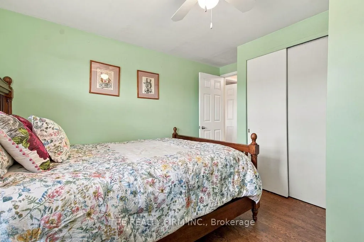
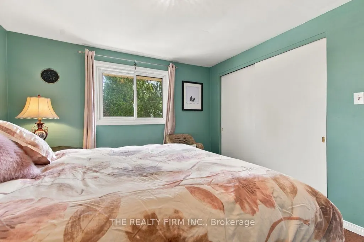
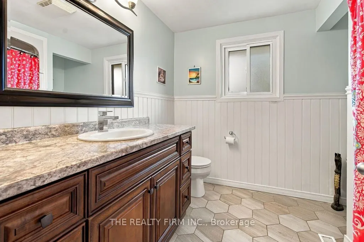
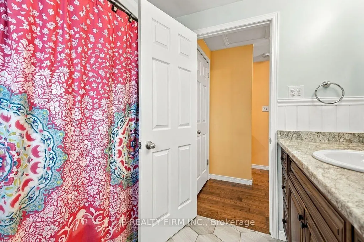
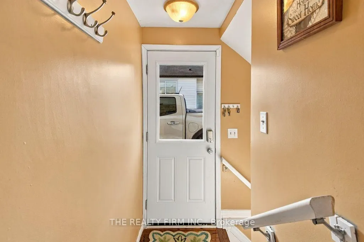
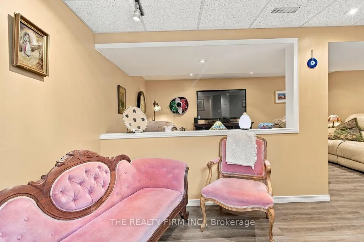
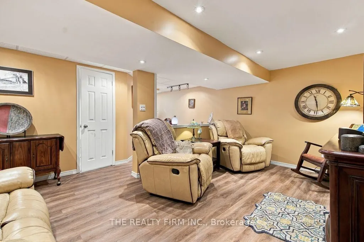
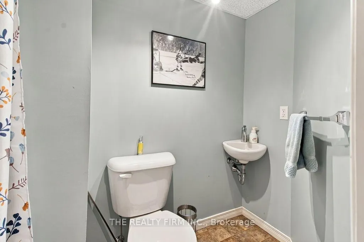
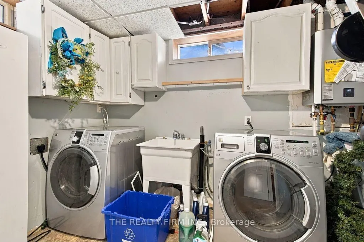
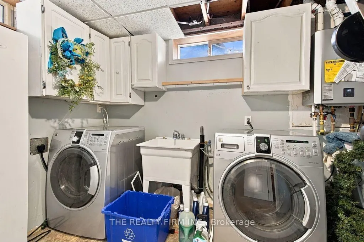
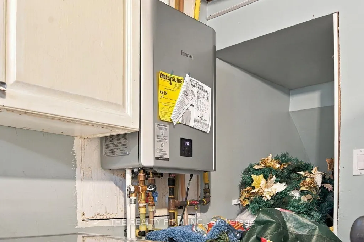
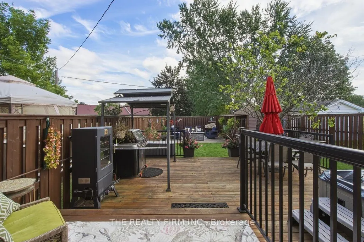
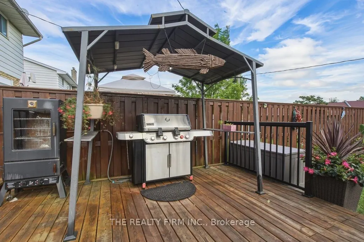
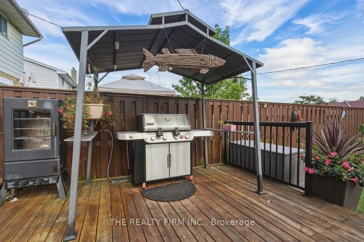
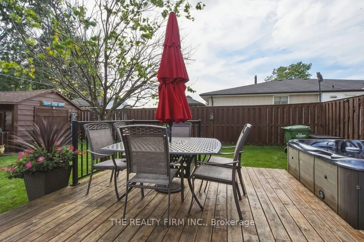
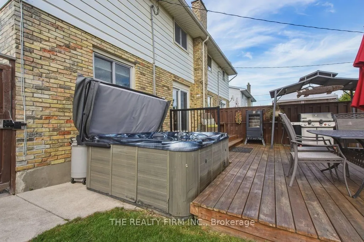
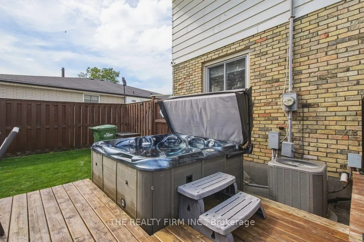
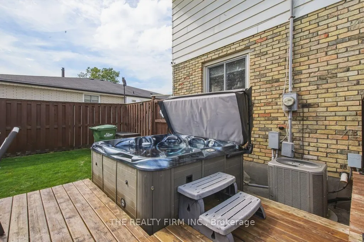
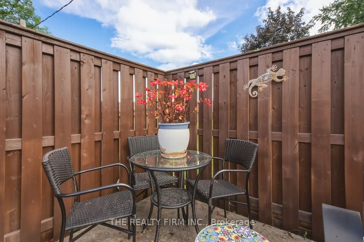
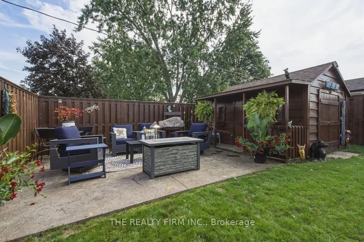
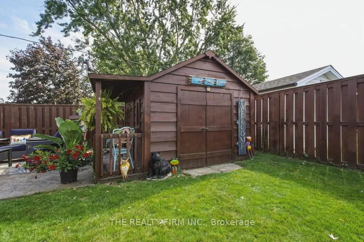
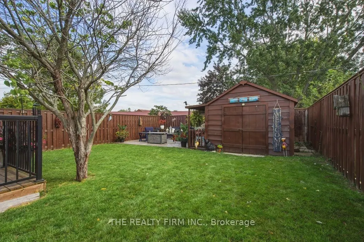
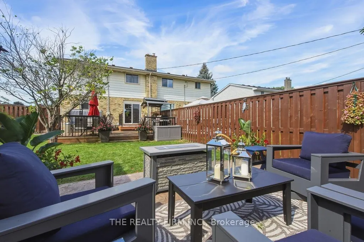
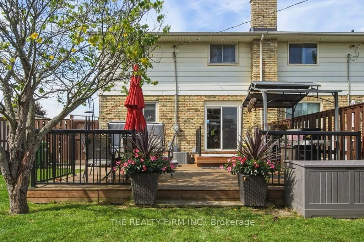
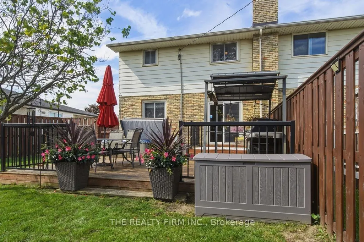
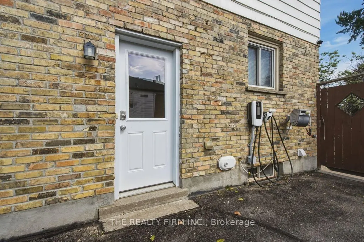
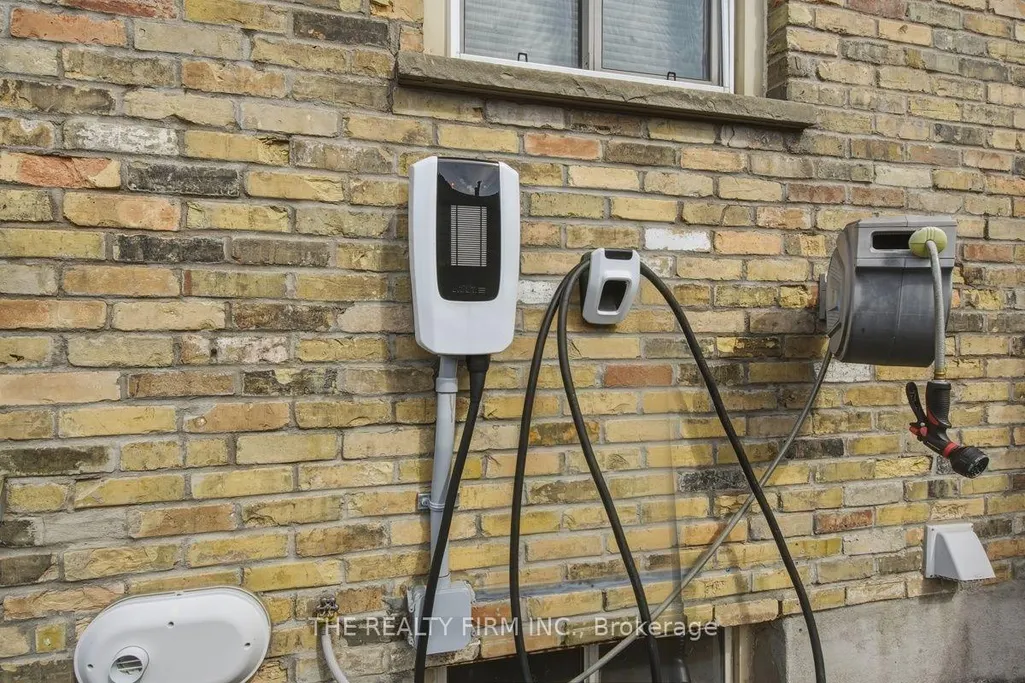
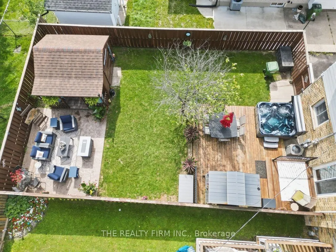
Move-in ready and full of updates, this 3-bedroom, 3 bath semi-detached home sits on a quiet stretch of Highview Drive in St. Thomas. The kitchen has been completely replaced with newer cabinetry and stainless steel appliances, including a fridge, electric stove, dishwasher, and built-in microwave, and hardwood flooring runs through the main floor and stairs. The finished basement adds living space with waterproof laminate flooring and its own 3-piece bath.The big-ticket items are done: gas furnace (2013), central air (2024), an owned on-demand hot water heater, and a roof believed to be around 2018. A 240-volt plug is set up for EV charging, and there's already a gas line run for the BBQ.Out back, everything is new since the current owner moved in, a shed, deck, and stamped concrete patio built for entertaining, plus a hot tub to enjoy year-round. New front bay and side door windows round out the updates, with fresh blinds arriving soon.Ideally located close to parks and walking trails, with schools nearby, metro grocery store around the corner and shopping at Elgin Centre, plus St. Thomas Elevated Park just minutes away. Easy highway access puts you a short drive from London or a summer at Port Stanley beach.
| Price History | |
|---|---|
| 9/24/2026 | Listed $465,000 |
General Features
| Sewer | Sewer |
|---|---|
| Cooling | Central Air |
| Roof | Asphalt Shingle |
| Architectural Style | 2-Storey |
| Pool Features | None |
| Construction Materials | Vinyl Siding,Brick |
| View | Park/Greenbelt |
| Heater Type | Forced Air |
| Parking Spaces | 3 |
| Property Subtype | Semi-Detached |
| Tax Year | 2026 |
| Lot Depth | 110.0 |
| County | Elgin |
| New Construction | No |
| Property Type | Residential Freehold |
| Attached Garage | No |
| Facing Direction | East |
| Garage Y/N | No |
| Status | New |
| City | St. Thomas |
| Senior Community Y/N | No |
| Lot Size Units | Feet |
| Property Attached Y/N | No |
| Tax Annual Amount | 2700.0 |
| Virtual Tour | https://dl.dropboxusercontent.com/scl/fi/jckzklnvrlg9tptzjr3dr/199-HIGHVIEW-DRIVE-ST.mp4?rlkey=9zx13e696l8k1jsgf7y7mppkr&raw=1 |
| Standard Status | Active |
| Occupancy Type | Owner |
| Tax Assessed Value | 135000 |
| Legal Description | PART LOT 27 PLAN 313 DESIGNATED AS PARTS 11 & 12,11R251; S/T E158218,YM32011; ST. THOMAS |
Interior Features
| Interior Amenities | Carpet Free,Water Heater Owned |
|---|---|
| Basement | Finished |
| Heat Source | Gas |
| Basement (Y/N) | No |
| Air Conditioning Y/N | Yes |
| Heating Y/N | Yes |
| Fireplace Y/N | No |
| Total Bedrooms | 3 |
| Elevator? | No |
| Total Baths | 3 |
| Bedrooms | 3 |
| Living Area Range | 1100-1500 |
Exterior Features
| Exterior Amenities | Deck,Hot Tub,Landscaped |
|---|---|
| Total Parking | 3.0 |
| Garage Type | None |
| Foundation Details | Poured Concrete |
| Spa | No |
| Lot Size Source | MPAC |
| Waterfront Y/N | No |
| Covered Spaces | 0.0 |
Amenities
- Views
- New Construction
- Adult 55+
- Lease To Own
- No Strata Fees
- Furnished
- Primary On Main
- Air Conditioning
- Seller Finance
- Green
- Fixer Upper
- Horse
- Golf
- Fireplace
- Deck
- Garage
- Basement
- Pool
Property vs Single Family Average in N5R 5H6
Price
Taxes
 Toronto Real Estate Board (TRREB); All information deemed reliable but not guaranteed. All properties are subject to prior sale, change or withdrawal. Neither listing broker(s) or information provider(s) shall be responsible for any typographical errors, misinformation, misprints and shall be held totally harmless. Listing(s) information is provided for consumer's personal, non-commercial use and may not be used for any purpose other than to identify prospective properties consumers may be interested
 Data provided by the Ontario Regional Technology & Information Systems. The information is deemed reliable, but is not guaranteed. Not intended to solicit buyers or sellers, landlords or tenants currently under contract.
The trademarks REALTOR®, REALTORS® and the REALTOR® logo are controlled by The Canadian Real Estate Association (CREA) and identify real estate professionals who are members of CREA. The trademarks MLS®, Multiple Listing Service® and the associated logos are owned
Data provided by the Ontario Regional Technology & Information Systems. The information is deemed reliable, but is not guaranteed. Not intended to solicit buyers or sellers, landlords or tenants currently under contract.
The trademarks REALTOR®, REALTORS® and the REALTOR® logo are controlled by The Canadian Real Estate Association (CREA) and identify real estate professionals who are members of CREA. The trademarks MLS®, Multiple Listing Service® and the associated logos are owned