
Open House Sat, Sep 26th 2:00 PM - 4:00 PM










Address
535 Freeport Street, London North, ON
Price
$ 799,900
Property Attributes
- MLS#X13793634
- TypeSingle Family
- Listing Status New
- CityLondon North
- AreaNorth E
- NeighbourhoodNorth E
- Postal CodeN6G 0R2
- Style2-Storey
- Taxes$ 6753
- Price$ 799,900
- Bedrooms3
- Full Bathrooms3
- Half Bathrooms0
- Sqr Footage2000-2500
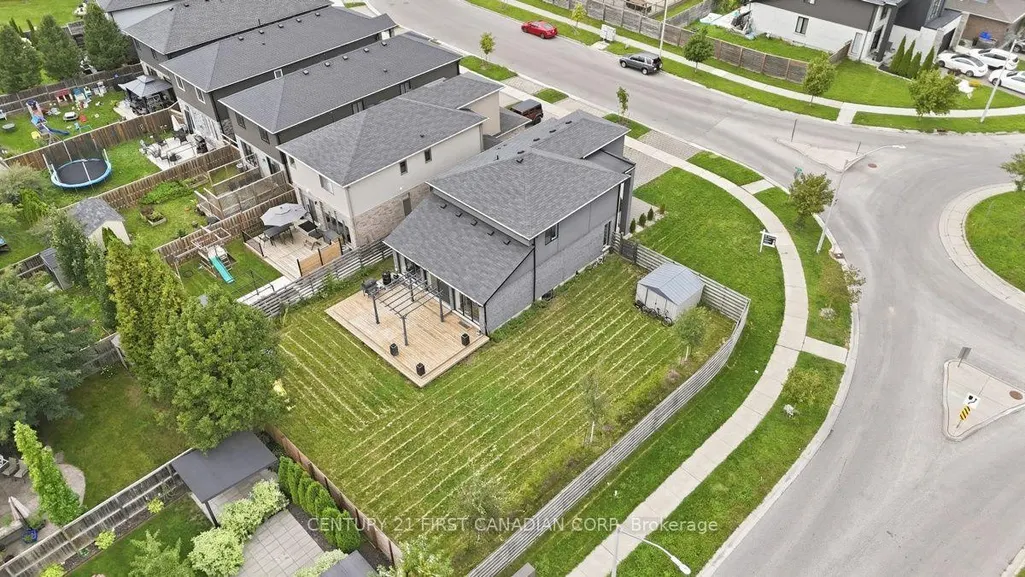
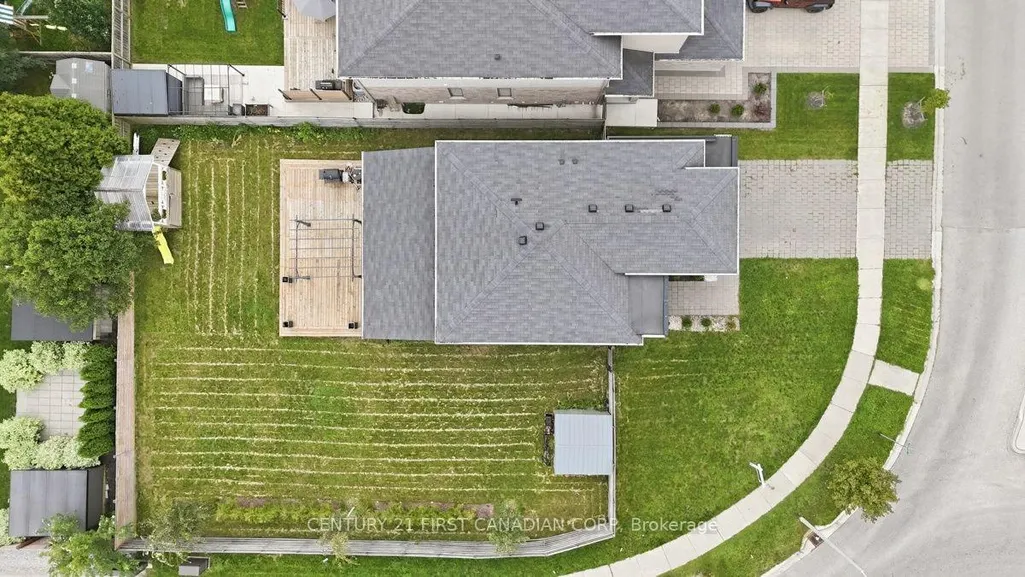
- Lot Size0.25 Acres
Data Source:
Toronto Real Estate Board (TRREB)
Property Description
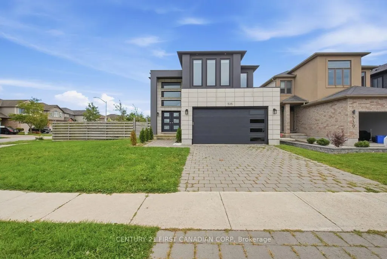
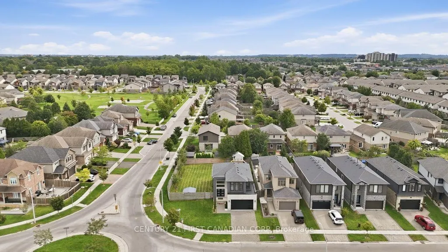
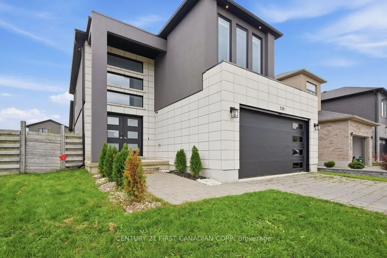
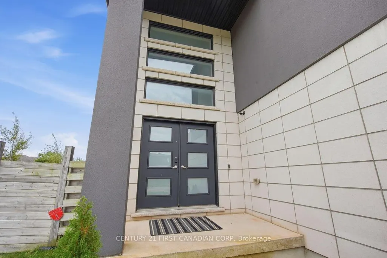
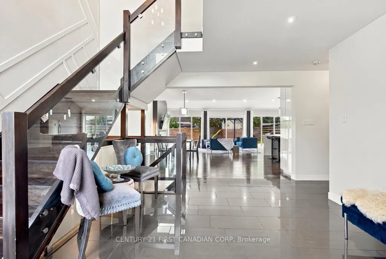
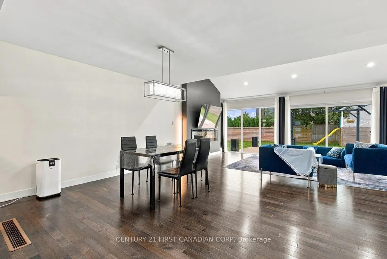
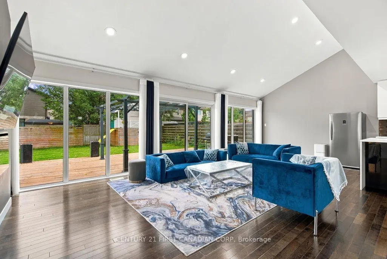
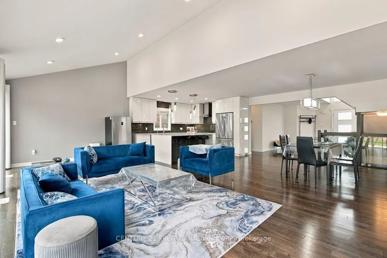
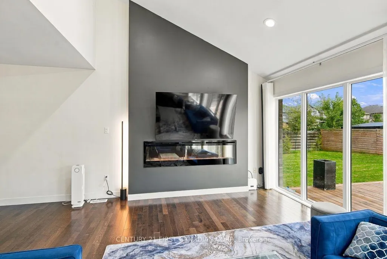
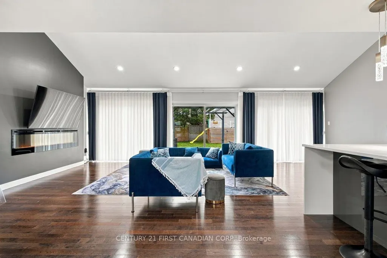
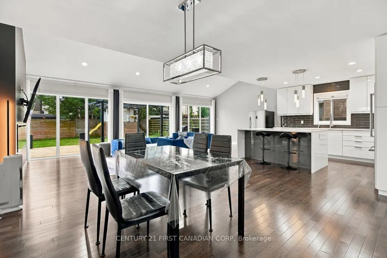
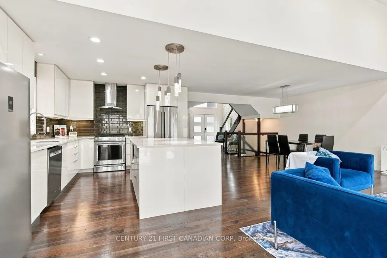
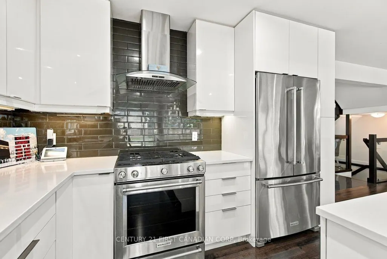
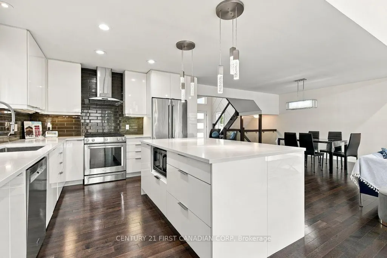
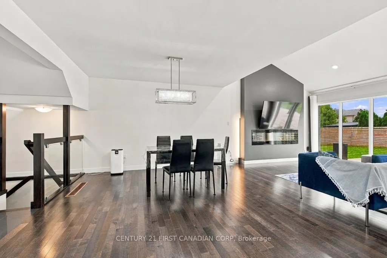
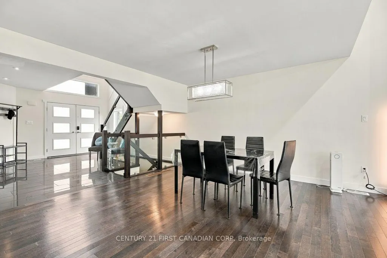
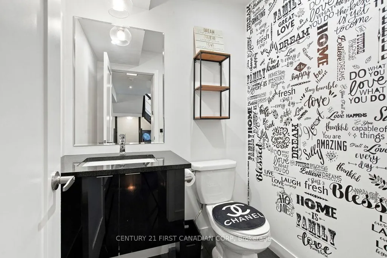
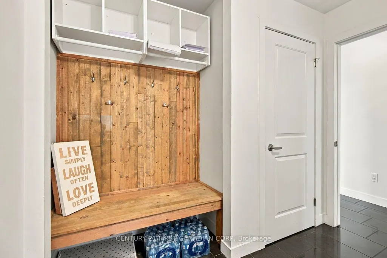
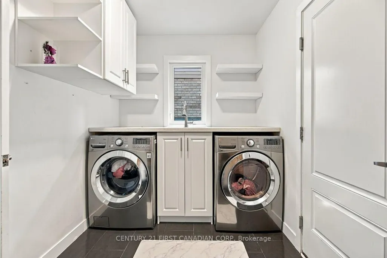
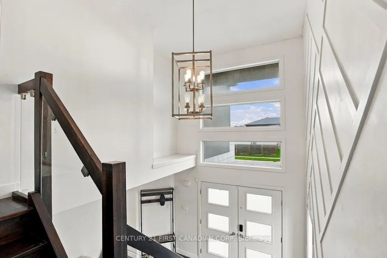
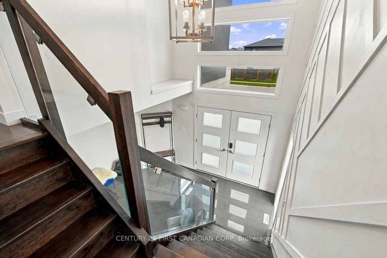
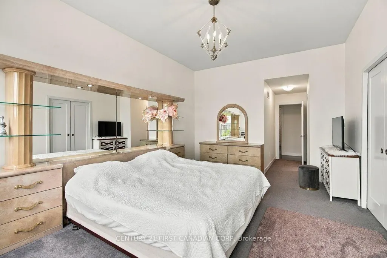
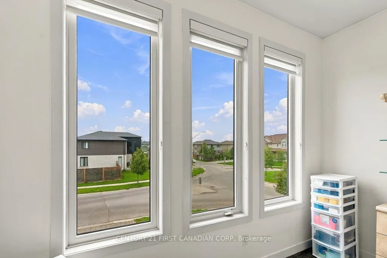
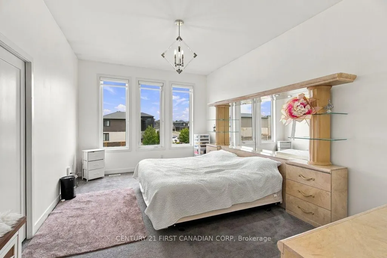
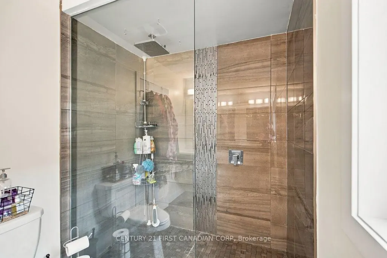
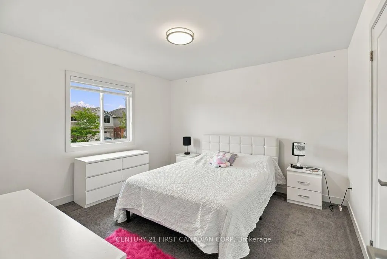
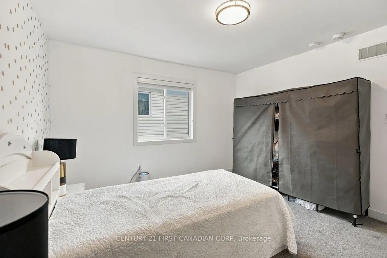
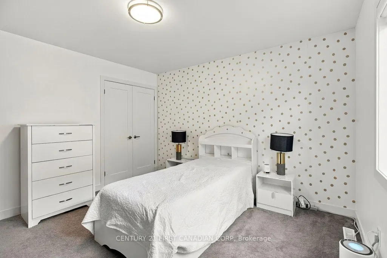
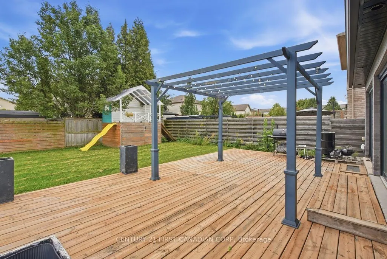
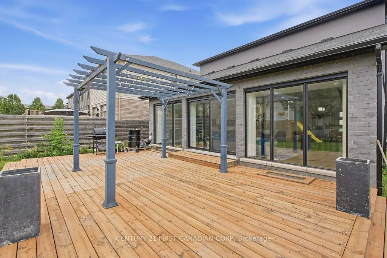
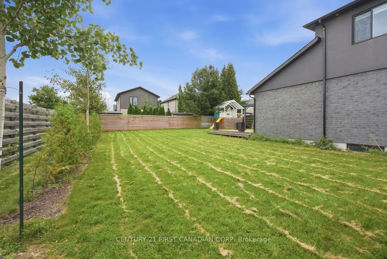
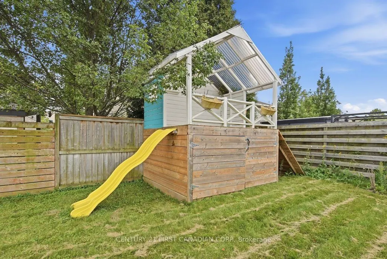
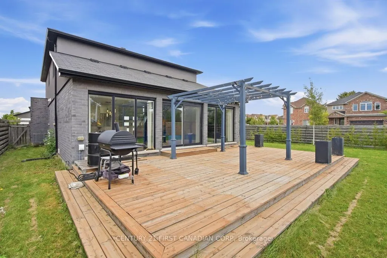
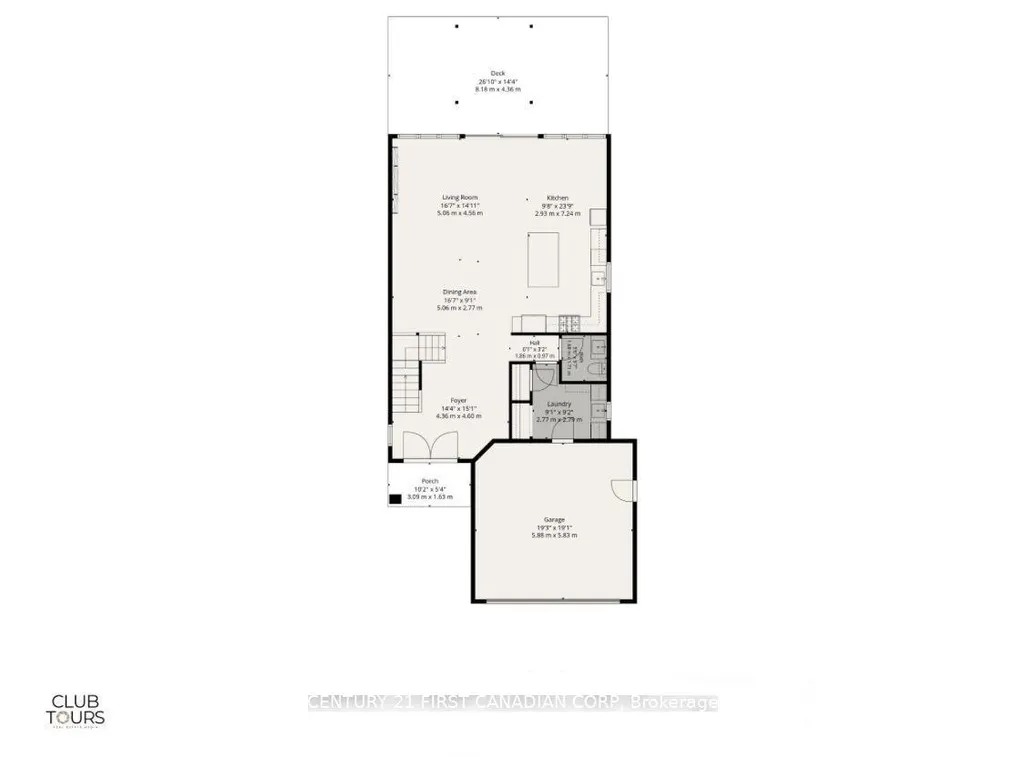
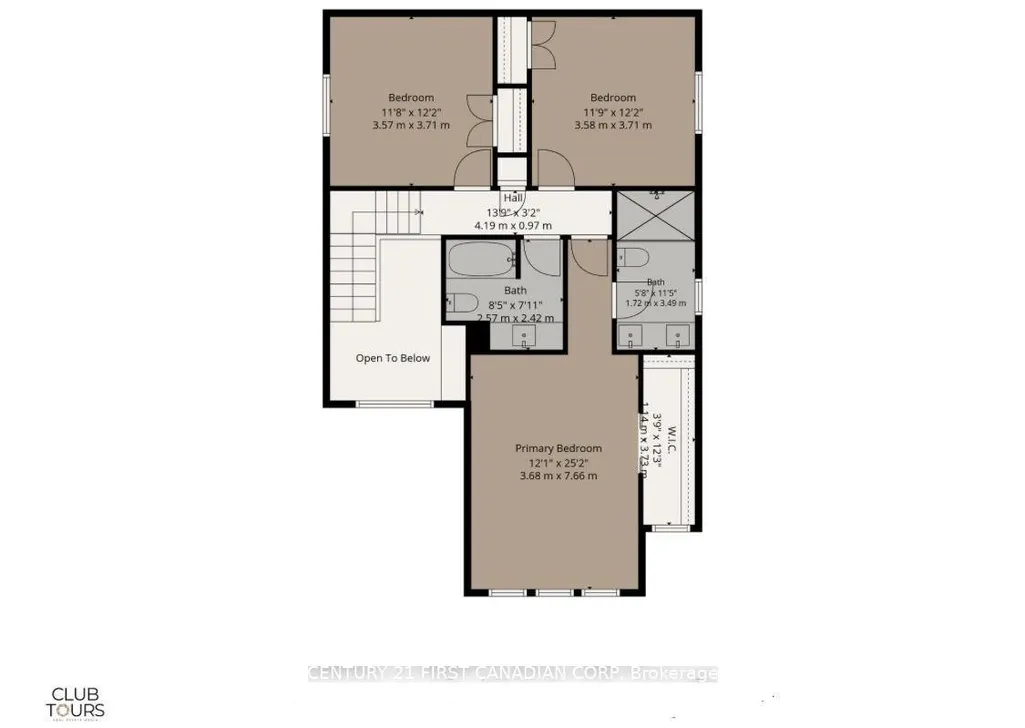
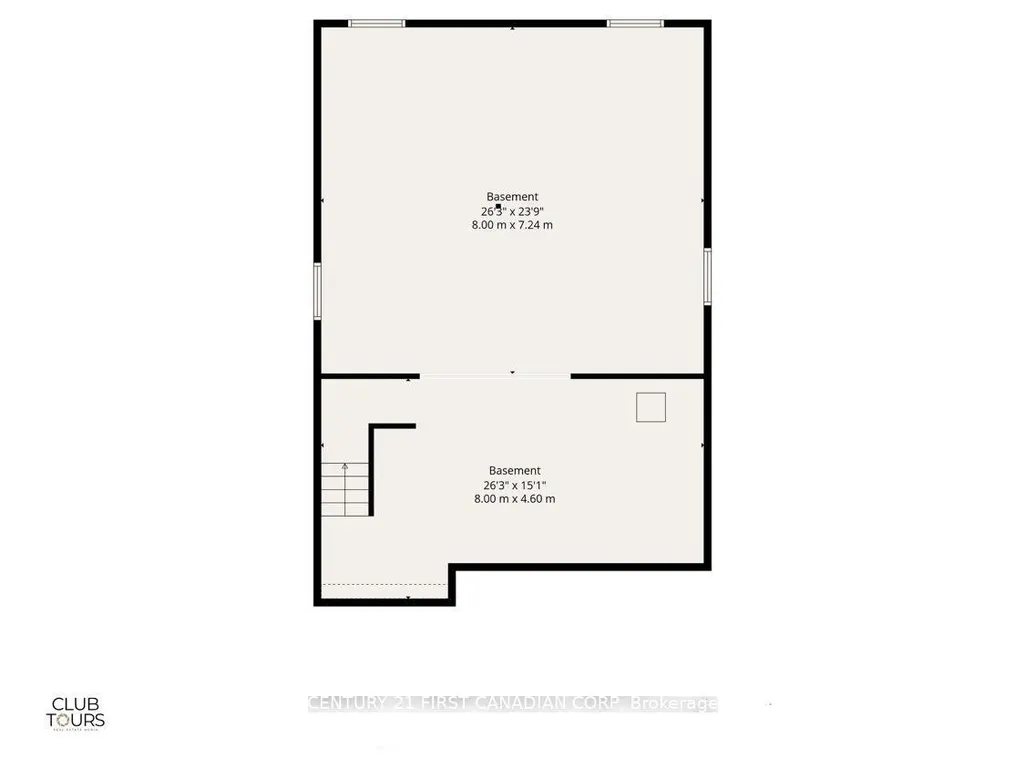
Welcome to 535 Freeport Street, where modern design meets effortless everyday living on a premium corner lot in one of the area's most desirable communities. This impressive 3-bedroom, 2.5-bathroom home showcases quality craftsmanship, stylish finishes, and thoughtful upgrades throughout. The striking façade offers exceptional curb appeal, while the bright, welcoming interior features an open-concept layout with rich hardwood flooring, sleek tile, a stunning linear electric fireplace, and dramatic floor-to-ceiling windows that flood the home with natural light. The beautifully appointed kitchen is both stylish and functional, featuring elegant cabinetry, a generous island, and a gorgeous backsplash, perfectly suited for everyday living and effortless entertaining. Upstairs, you'll find two spacious bedrooms along with a luxurious primary bedroom, complete with a walk-in closet and an ensuite featuring dual vanities. Recent updates include A/C (2025), updated island pendant lighting, new blinds, and freshly painted bedrooms and hallway on the second level (2025), making this home truly move-in ready. The unfinished lower level offers excellent potential for additional living space, a home gym, office, recreation room, or whatever best suits your needs. Step outside to your oversized backyard oasis, complete with a large deck and pergola, newly planted trees, and a charming children's playhouse. With plenty of space to create your ideal outdoor retreat, there is even potential for a future pool. Ideally located close to excellent schools, Walmart, Smart Centres shopping, restaurants, and a wide range of everyday amenities, this home offers the perfect blend of style, comfort, and convenience. A rare opportunity to own a beautifully appointed home on a premium corner lot in a highly sought-after location. This home is not to be missed!
| Price History | |
|---|---|
| 9/16/2026 | Listed $799,900 |
General Features
| Sewer | Sewer |
|---|---|
| Cooling | Central Air |
| Roof | Asphalt Shingle |
| Architectural Style | 2-Storey |
| Pool Features | None |
| Security Features | Carbon Monoxide Detectors,Smoke Detector |
| Construction Materials | Brick,Stucco (Plaster) |
| Heater Type | Forced Air |
| Parking Spaces | 2 |
| Property Subtype | Detached |
| Tax Year | 2026 |
| Lot Depth | 121.7 |
| PropertyFeatures | Golf,Hospital,Library,Rec./Commun.Centre,School |
| County | Middlesex |
| New Construction | No |
| Property Type | Residential Freehold |
| Attached Garage | No |
| Facing Direction | South |
| Garage Y/N | Yes |
| Other Structures | Fence - Full,Playground,Shed |
| Status | New |
| City | London North |
| Senior Community Y/N | No |
| Lot Size Units | Feet |
| Property Attached Y/N | No |
| Tax Annual Amount | 6753.0 |
| Virtual Tour | https://dl.dropboxusercontent.com/scl/fi/5a758e5gexvv1f44wyr9z/535-FREEPORT-STREET-LONDON-ON.mp4?rlkey=je8wa7gj2vh5eqbw6ny6dybrm&raw=1 |
| Standard Status | Active |
| Occupancy Type | Owner |
| Tax Assessed Value | 391000 |
| Legal Description | LOT 60,PLAN 33M671 SUBJECT TO AN EASEMENT FOR ENTRY AS IN ER990091 CITY OF LONDON |
Interior Features
| Interior Amenities | Sump Pump |
|---|---|
| Basement | Full,Unfinished |
| Fireplace Features | Electric |
| Heat Source | Gas |
| Basement (Y/N) | No |
| Air Conditioning Y/N | Yes |
| Heating Y/N | Yes |
| Fireplace Y/N | Yes |
| Total Bedrooms | 3 |
| Elevator? | No |
| Total Baths | 3 |
| Bedrooms | 3 |
| Living Area Range | 2000-2500 |
Exterior Features
| Exterior Amenities | Deck,Landscaped,Privacy |
|---|---|
| Parking Features | Inside Entry,Private Double |
| Total Parking | 4.0 |
| Garage Type | Attached |
| Foundation Details | Poured Concrete |
| Spa | No |
| Lot Size Source | GeoWarehouse |
| Waterfront Y/N | No |
| Covered Spaces | 2.0 |
Amenities
- Views
- New Construction
- Adult 55+
- Lease To Own
- No Strata Fees
- Furnished
- Primary On Main
- Air Conditioning
- Seller Finance
- Green
- Fixer Upper
- Horse
- Golf
- Fireplace
- Deck
- Garage
- Basement
- Pool
Property vs Single Family Average in N6G 0R2
Price
Visits
 Toronto Real Estate Board (TRREB); All information deemed reliable but not guaranteed. All properties are subject to prior sale, change or withdrawal. Neither listing broker(s) or information provider(s) shall be responsible for any typographical errors, misinformation, misprints and shall be held totally harmless. Listing(s) information is provided for consumer's personal, non-commercial use and may not be used for any purpose other than to identify prospective properties consumers may be interested
 Data provided by the Ontario Regional Technology & Information Systems. The information is deemed reliable, but is not guaranteed. Not intended to solicit buyers or sellers, landlords or tenants currently under contract.
The trademarks REALTOR®, REALTORS® and the REALTOR® logo are controlled by The Canadian Real Estate Association (CREA) and identify real estate professionals who are members of CREA. The trademarks MLS®, Multiple Listing Service® and the associated logos are owned
Data provided by the Ontario Regional Technology & Information Systems. The information is deemed reliable, but is not guaranteed. Not intended to solicit buyers or sellers, landlords or tenants currently under contract.
The trademarks REALTOR®, REALTORS® and the REALTOR® logo are controlled by The Canadian Real Estate Association (CREA) and identify real estate professionals who are members of CREA. The trademarks MLS®, Multiple Listing Service® and the associated logos are owned