
Open House Sun, Sep 27th 2:00 PM - 4:00 PM













Address
4228 Fallingbrook Road, London South, ON
Price
$ 1,299,999
Property Attributes
- MLS#X13786470
- TypeSingle Family
- Listing Status New
- CityLondon South
- AreaSouth V
- NeighbourhoodSouth V
- Postal CodeN6P 0H8
- StyleBungalow
- Price$ 1,299,999
- Bedrooms2
- Full Bathrooms3
- Half Bathrooms0
- Sqr Footage1500-2000
- Lot Size0.25 Acres
Data Source:
Toronto Real Estate Board (TRREB)
Property Description
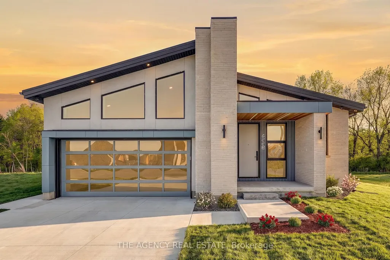
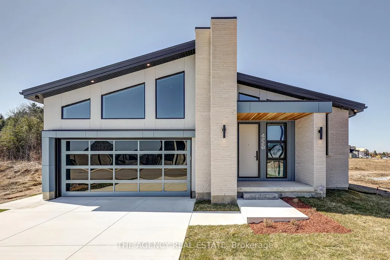
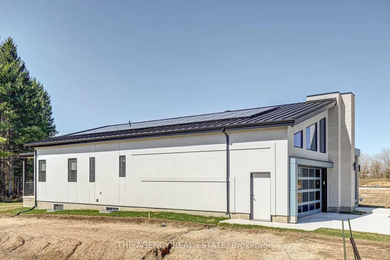
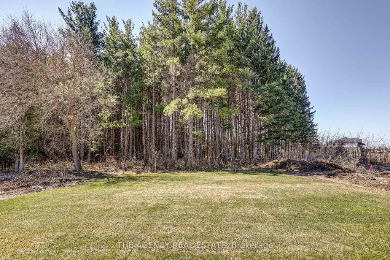
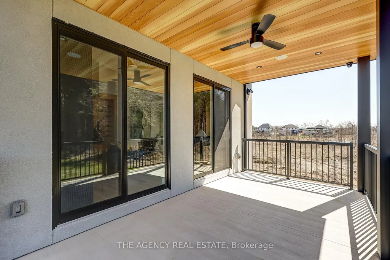
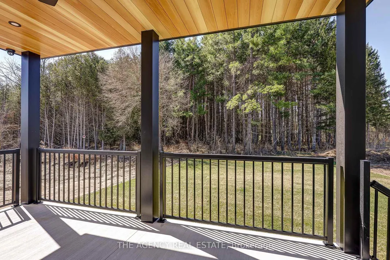
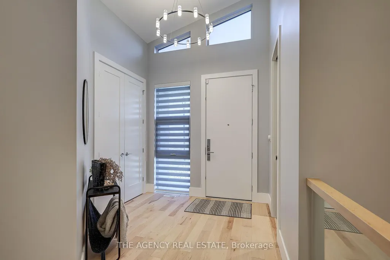
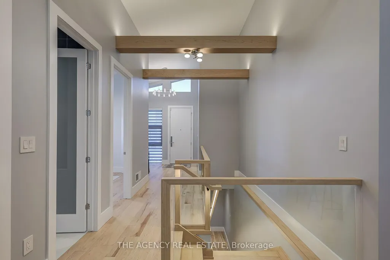
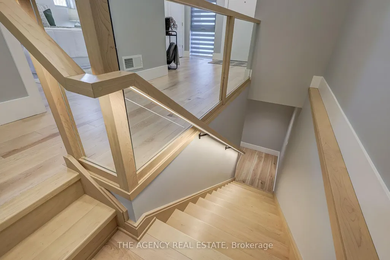
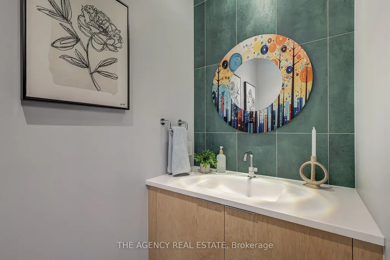
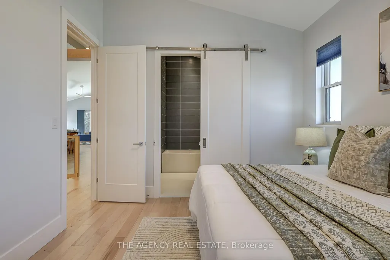
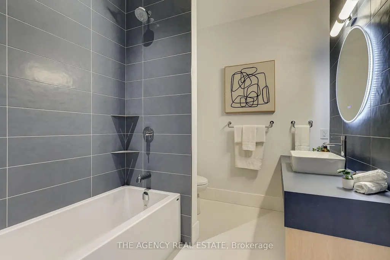
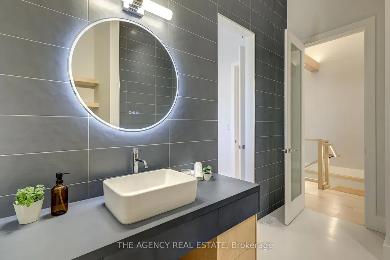
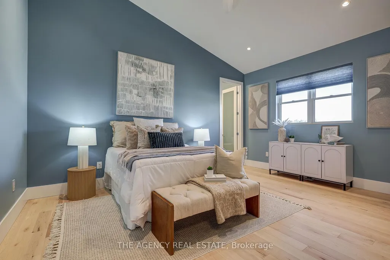
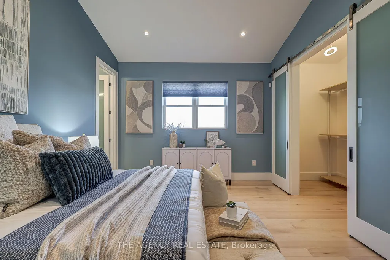
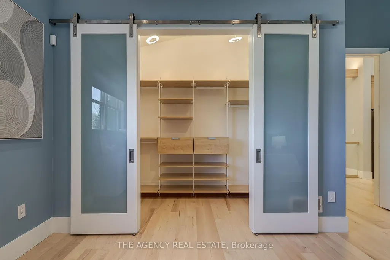
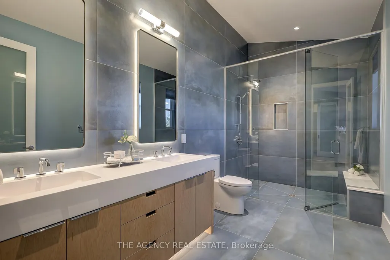
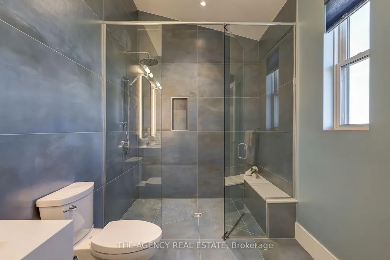
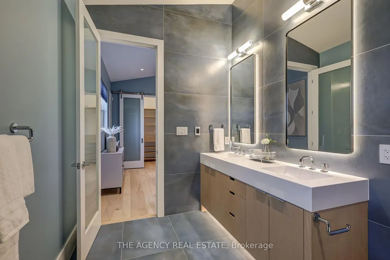
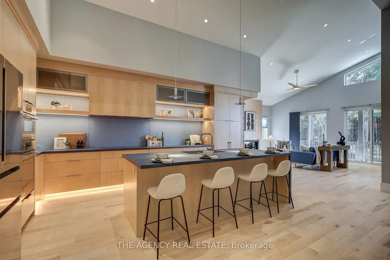
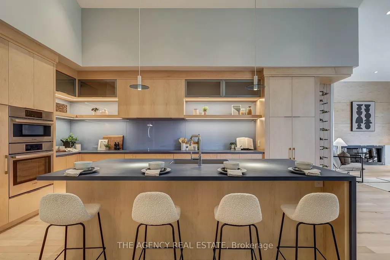
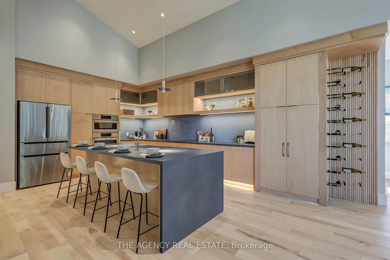
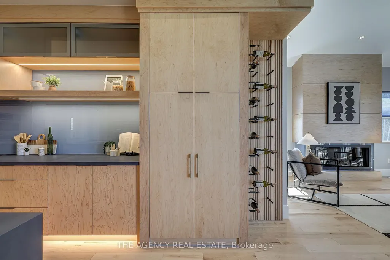
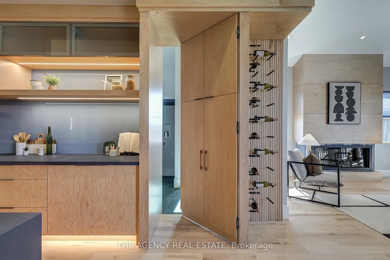
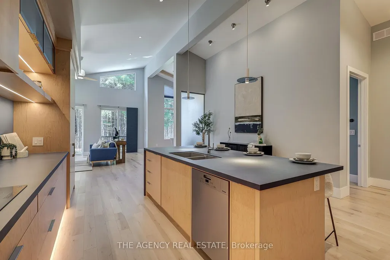
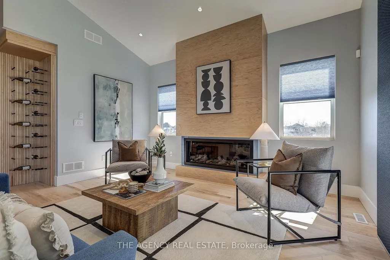
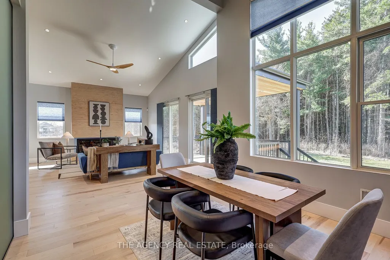
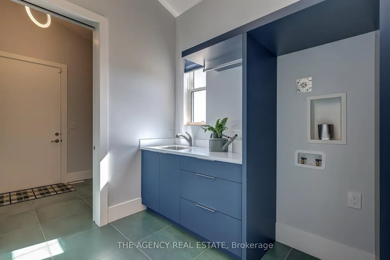
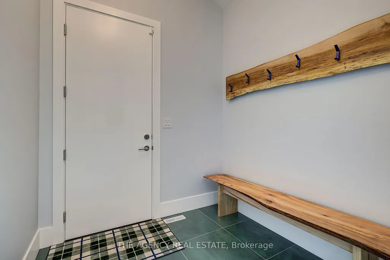
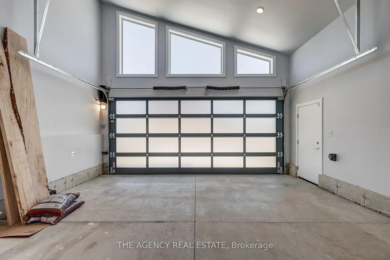
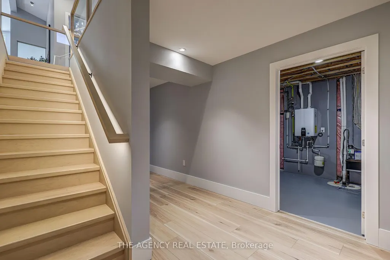
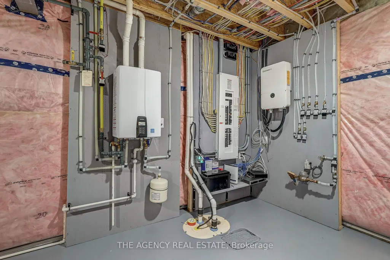
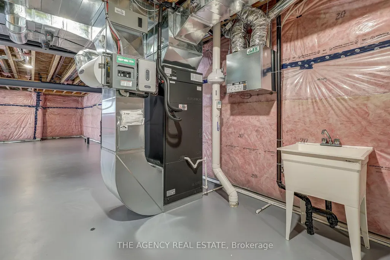
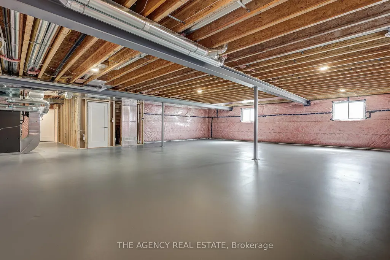
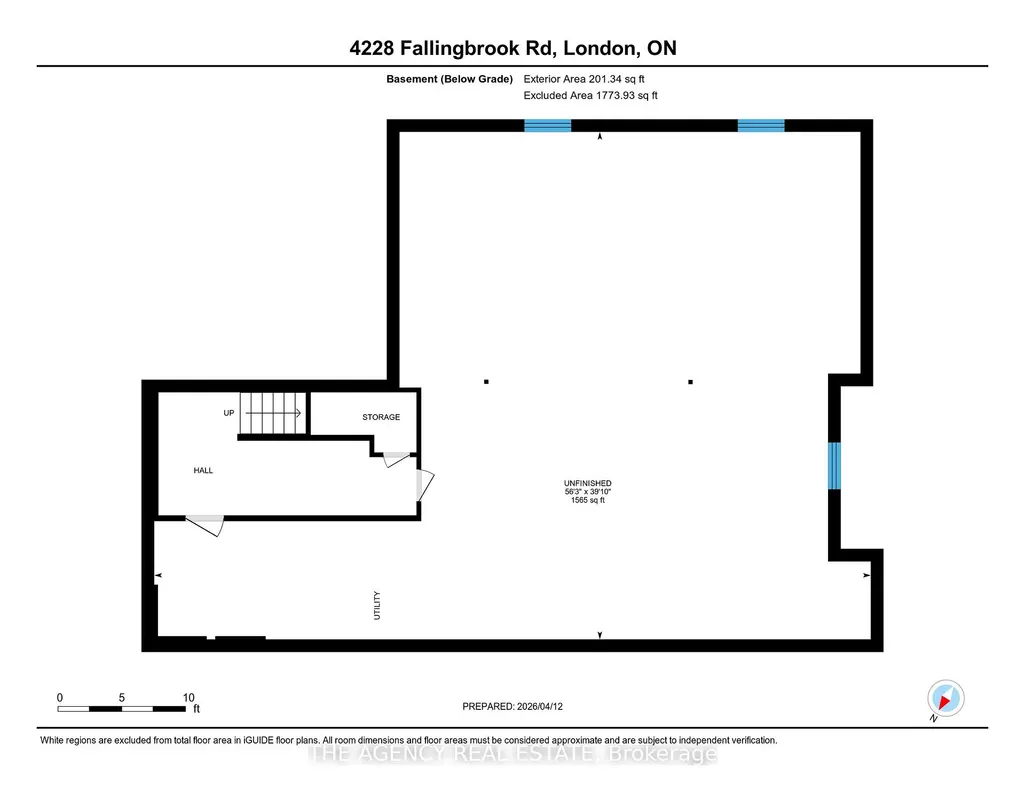
Tucked into the prestigious enclave of Heathwoods in Lambeth. This exceptional bungalow sits on a premium 50 x 152 ft lot, bordered by a green space entrance and backing onto protected trees offering rare privacy and a peaceful natural backdrop just minutes to the 401, shopping, schools and dining.Thoughtfully designed with nearly 2,000 sq ft on the main level, this 2 bedroom, 2.5 bath home also features an unfinished lower level with over 1,100 sq ft, a finished hallway and bathroom rough-in ideal for future bedrooms, living space or a custom layout tailored to your needs.This home is defined by two standout themes. First, a refined Scandinavian-inspired aesthetic with a focus on simplicity, warmth and upscale finishes. Clean lines, natural textures, custom millwork, statement ceiling beams and expansive windows create a calm, elevated living experience that feels both modern and timeless.Second, a commitment to eco-conscious, high-efficiency living. Designed for long-term sustainability and low maintenance, the home features a durable metal roof, solar panel system, high-performance heat pump, multi-zone HVAC, enhanced insulation, and energy-efficient systems throughout delivering comfort, significant cost savings (estimated TOTAL annual energy cost for heating and lights -$310 or less ) and peace of mind for years to come.The result is a rare offering with over $250,000 in upgrades, that seamlessly blends design-forward living with smart, future-focused performance all at a price that represents incredible value.
| Price History | |
|---|---|
| 9/15/2026 | Listed $1,299,999 |
General Features
| Sewer | Sewer |
|---|---|
| Cooling | Central Air |
| Roof | Metal |
| Architectural Style | Bungalow |
| Pool Features | None |
| Security Features | Alarm System,Monitored |
| Construction Materials | Brick,Stucco (Plaster) |
| View | Trees/Woods,Forest |
| Heater Type | Heat Pump |
| Parking Spaces | 4 |
| Topography | Flat |
| Property Subtype | Detached |
| Tax Year | 2026 |
| Lot Depth | 152.0 |
| PropertyFeatures | Park,Place Of Worship,School Bus Route,School,Wooded/Treed,Skiing |
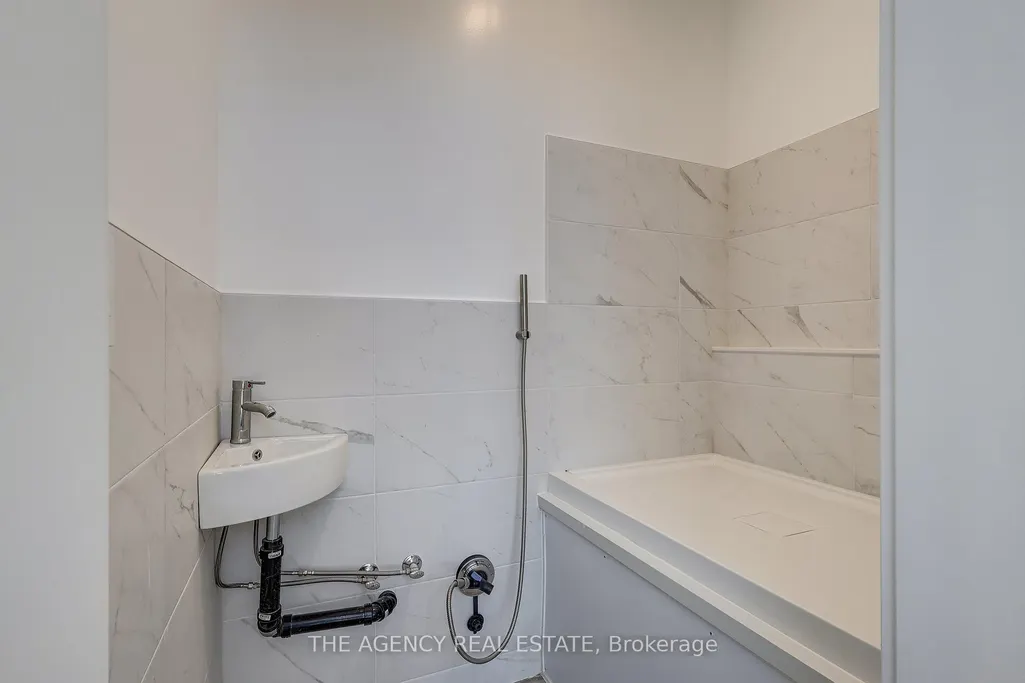
| Accessibility | 32 Inch Min Doors,Hallway Width 42 Inches or More,Roll-In Shower |
| County | Middlesex |
| New Construction | No |
| Property Type | Residential Freehold |
| Attached Garage | No |
| Facing Direction | South |
| Garage Y/N | Yes |
| Status | New |
| City | London South |
| Senior Community Y/N | No |
| Lot Size Units | Feet |
| Property Attached Y/N | No |
| Tax Annual Amount | 0.0 |
| Virtual Tour | https://unbranded.youriguide.com/4228_fallingbrook_rd_london_on/ |
| Standard Status | Active |
| Occupancy Type | Owner |
| Legal Description | LOT 39,PLAN 33M842 SUBJECT TO AN EASEMENT FOR ENTRY AS IN ER1596918 CITY OF LONDON |
Interior Features
| Interior Amenities | Air Exchanger,Auto Garage Door Remote,Carpet Free,Built-In Oven,Countertop Range,ERV/HRV,Generator - Partial,On Demand Water Heater,Primary Bedroom - Main Floor,Rough-In Bath,Separate Heating Control |
|---|---|
| Basement | Full,Unfinished |
| Fireplace Features | Electric |
| Heat Source | Gas |
| Basement (Y/N) | No |
| Air Conditioning Y/N | Yes |
| Heating Y/N | Yes |
| Fireplace Y/N | Yes |
| Total Bedrooms | 2 |
| Elevator? | No |
| Total Baths | 3 |
| Bedrooms | 2 |
| Living Area Range | 1500-2000 |
Exterior Features
| Exterior Amenities | Deck,Landscaped,Privacy |
|---|---|
| Waterfront | None |
| Parking Features | Private Double,Private |
| Total Parking | 6.0 |
| Garage Type | Attached |
| Foundation Details | Concrete |
| Spa | No |
| Lot Size Source | Other |
| Waterfront Y/N | No |
| Covered Spaces | 2.0 |
Amenities
- Views
- New Construction
- Adult 55+
- Lease To Own
- No Strata Fees
- Furnished
- Primary On Main
- Air Conditioning
- Seller Finance
- Green
- Fixer Upper
- Horse
- Golf
- Fireplace
- Deck
- Garage
- Basement
- Pool
Property vs Single Family Average in N6P 0H8
Price
Visits
 Toronto Real Estate Board (TRREB); All information deemed reliable but not guaranteed. All properties are subject to prior sale, change or withdrawal. Neither listing broker(s) or information provider(s) shall be responsible for any typographical errors, misinformation, misprints and shall be held totally harmless. Listing(s) information is provided for consumer's personal, non-commercial use and may not be used for any purpose other than to identify prospective properties consumers may be interested
 Data provided by the Ontario Regional Technology & Information Systems. The information is deemed reliable, but is not guaranteed. Not intended to solicit buyers or sellers, landlords or tenants currently under contract.
The trademarks REALTOR®, REALTORS® and the REALTOR® logo are controlled by The Canadian Real Estate Association (CREA) and identify real estate professionals who are members of CREA. The trademarks MLS®, Multiple Listing Service® and the associated logos are owned
Data provided by the Ontario Regional Technology & Information Systems. The information is deemed reliable, but is not guaranteed. Not intended to solicit buyers or sellers, landlords or tenants currently under contract.
The trademarks REALTOR®, REALTORS® and the REALTOR® logo are controlled by The Canadian Real Estate Association (CREA) and identify real estate professionals who are members of CREA. The trademarks MLS®, Multiple Listing Service® and the associated logos are owned