
Address
1796 Gainsborough Road, London North, ON
Price
$ 1,499,000
Property Attributes
- MLS#X13573360
- TypeSingle Family
- Listing Status New
- CityLondon North
- AreaNorth I
- NeighbourhoodNorth I
- Postal CodeN6H 5L2
- Style2-Storey
- Taxes$ 8531
- Price$ 1,499,000
- Bedrooms5
- Full Bathrooms4
- Half Bathrooms0
- Sqr Footage3500-5000
- Lot Size1.25 Acres
Data Source:
Toronto Real Estate Board (TRREB)
Property Description
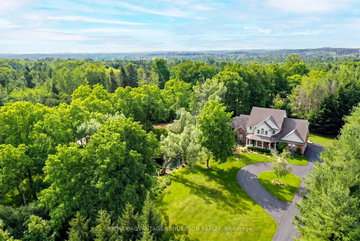
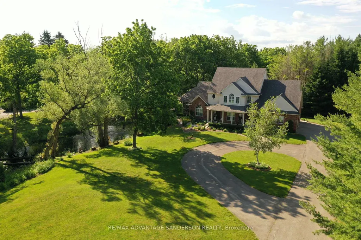
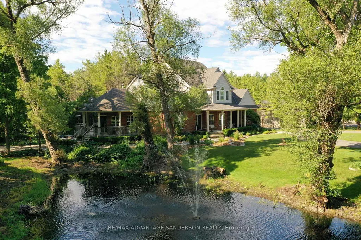
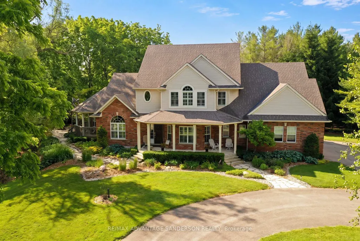
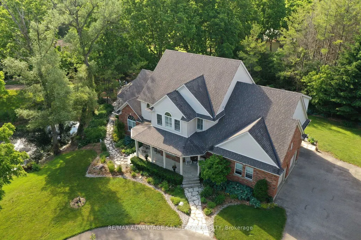
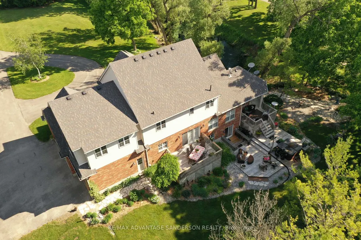
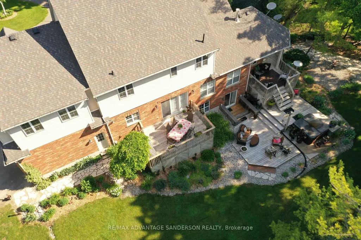
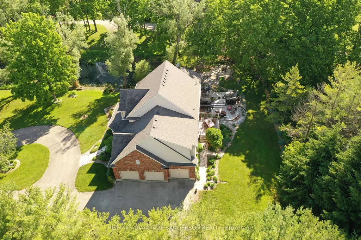
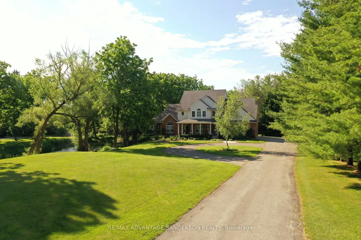
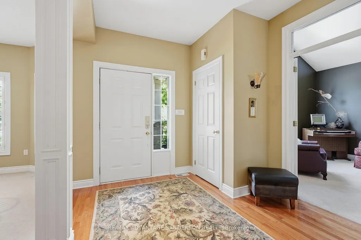
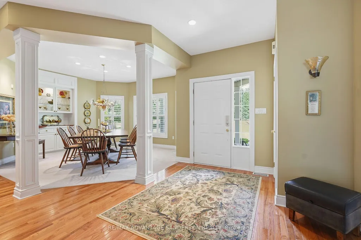
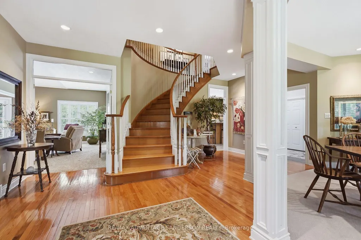
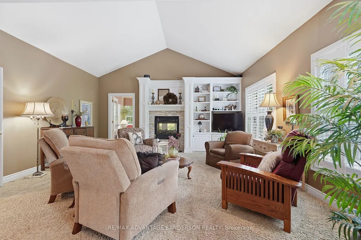
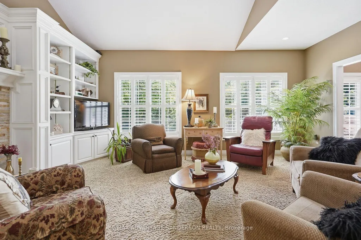
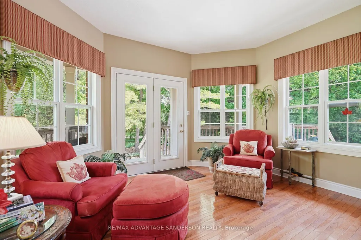
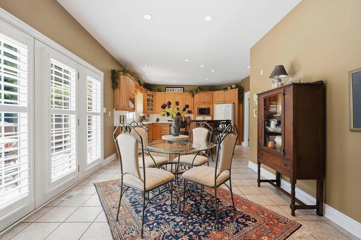
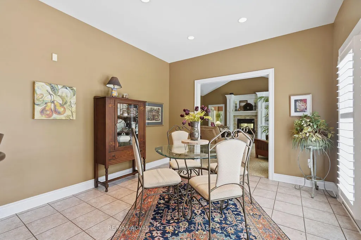
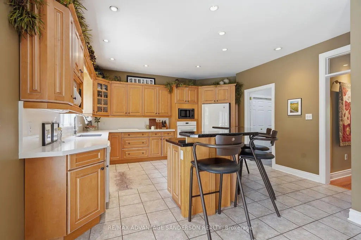
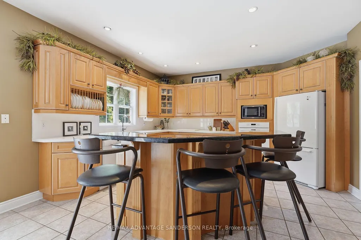
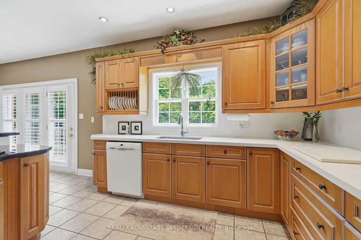
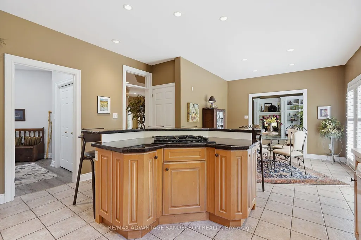
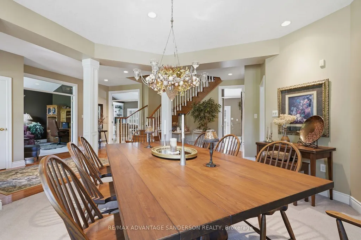
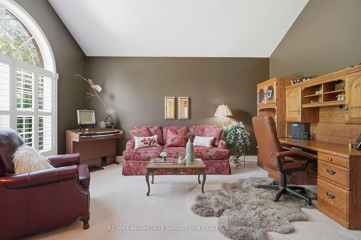
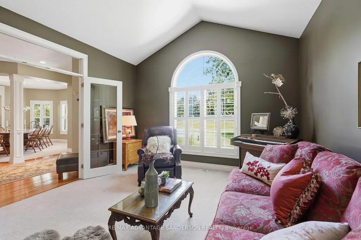
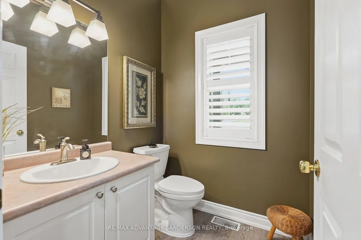
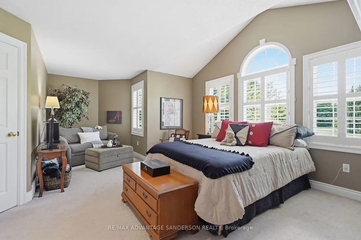
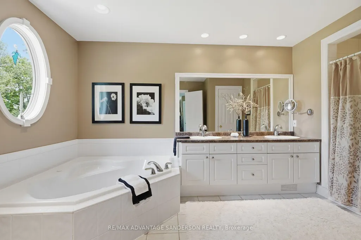
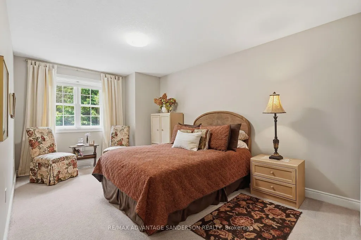
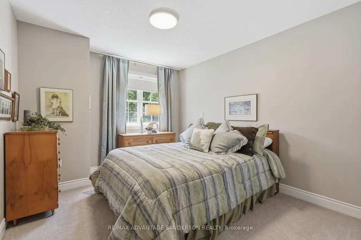
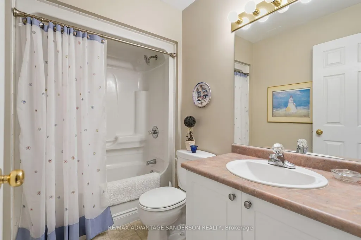
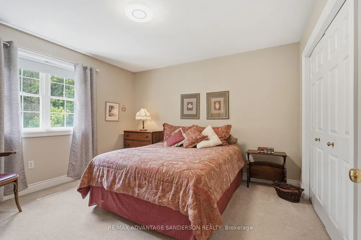
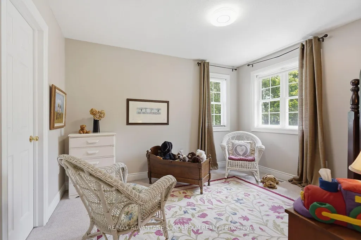
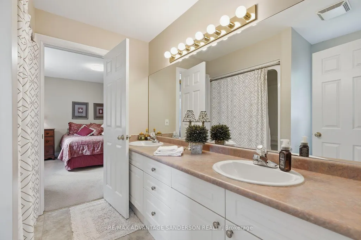
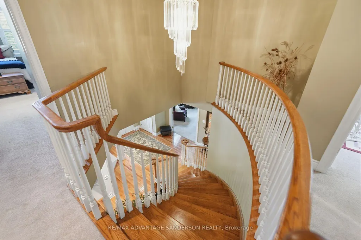
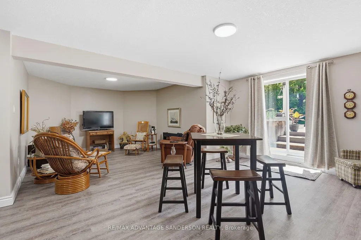
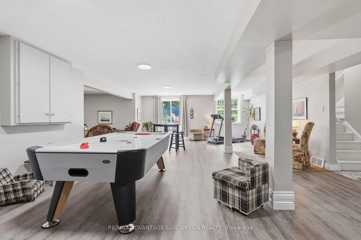
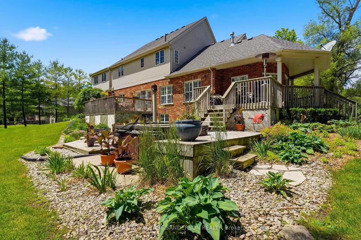
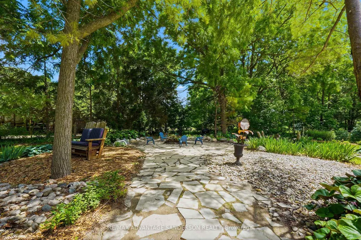
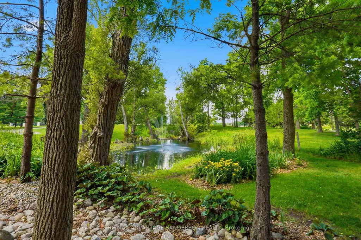
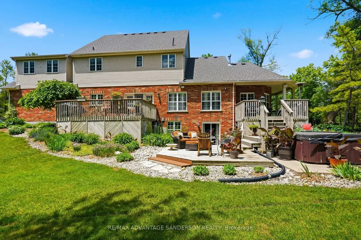
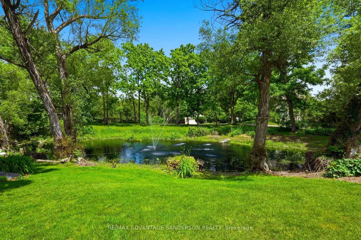
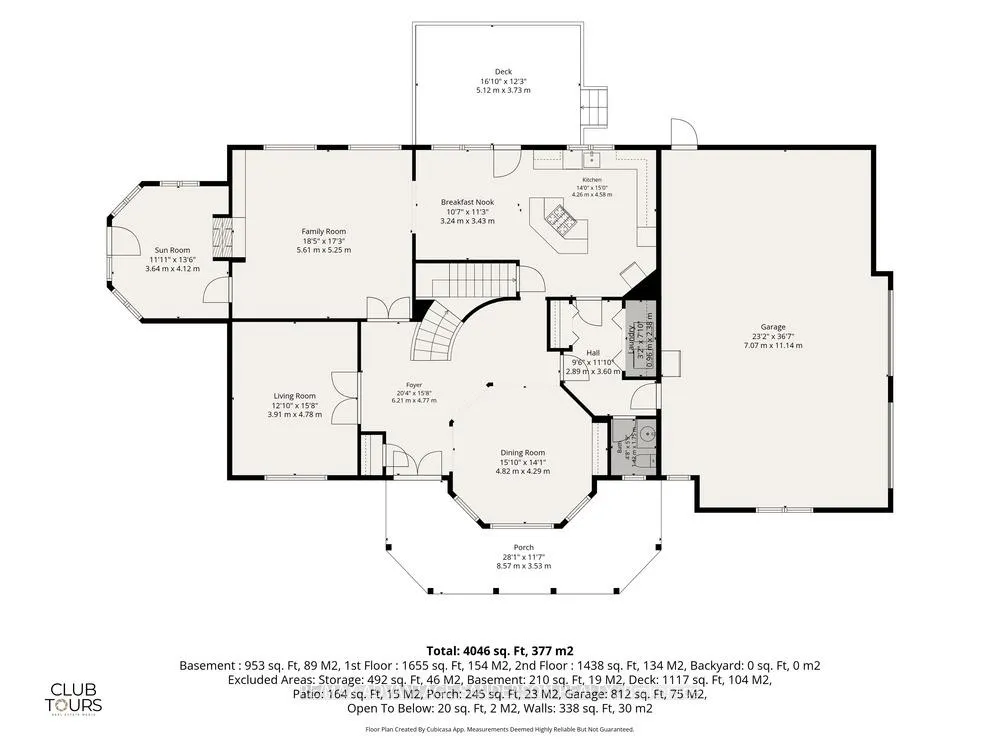
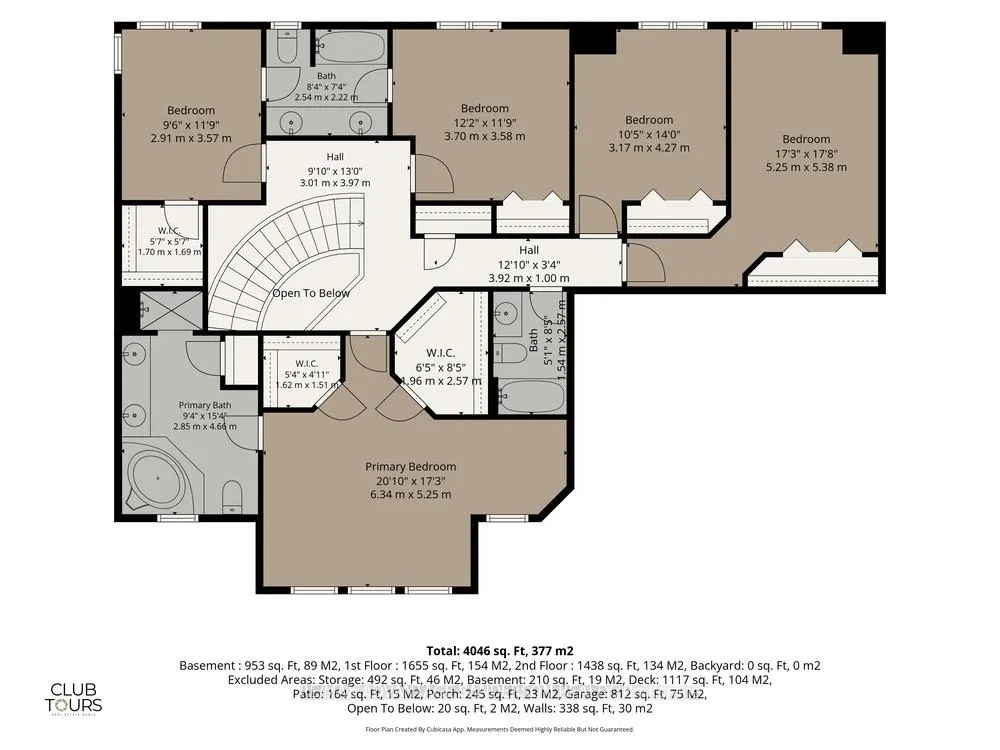
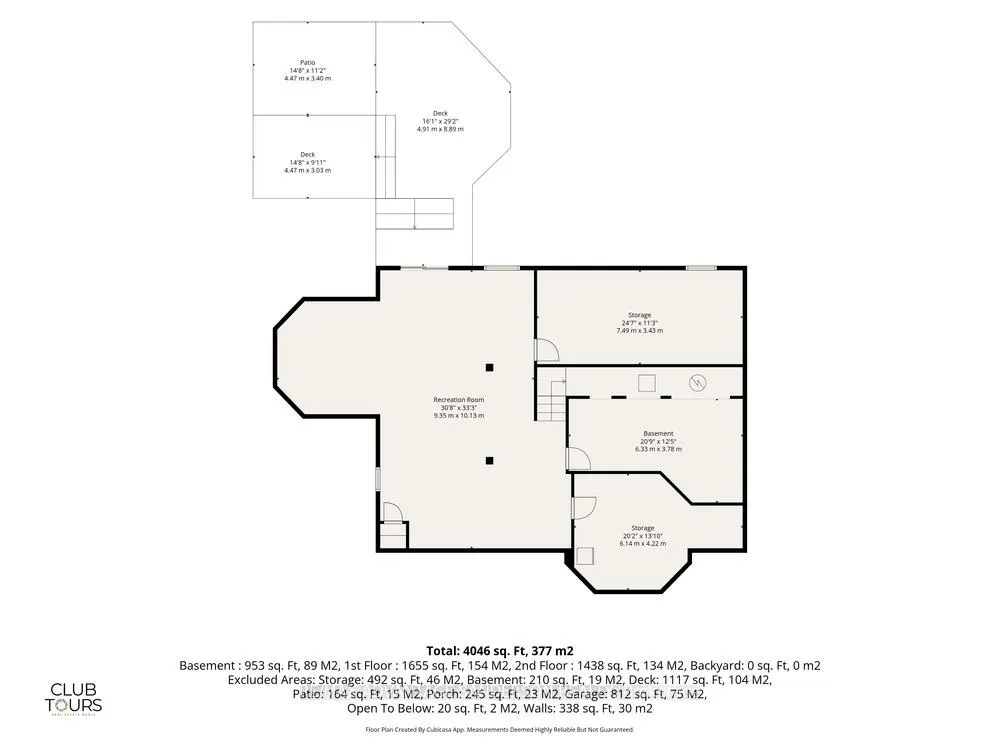
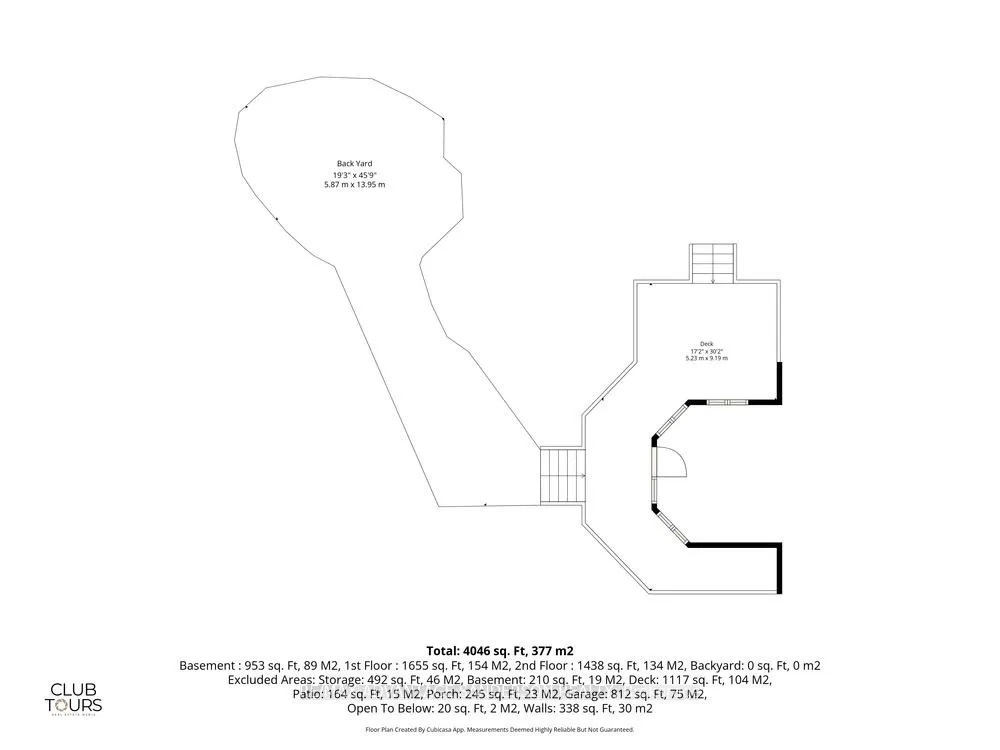
Rare 5 bedroom executive family home with finished walk out basement, triple car garage and private pond nestled on a 1.2 acre tree-lined lot conveniently located just 3 minutes' drive from North-West London. This 3,725 SF (above grade) custom built home has been meticulously cared for and enjoyed by the original family for the past 23 years and offers buyers the best of both worlds - the functionality and convenience of a move-in-ready city home while situated in a private park-like country setting. After entering the property there is an instant sense of calm and tranquility as you are immediately immersed into nature while making your way down the long, serene drive. Upon arrival you are greeted by a lovely front facade with one of four decks, perfect for a morning coffee while gazing at the pond. The inside of the home offers a fantastic layout conducive for families. The main floor features a formal dining room, great for large gatherings, and a front office/den with vaulted ceilings - perfect for working from home or a kid's playroom. The open concept eat-in kitchen is great for entertaining and features built-in appliances with gas range, peninsula island with seating, quartz countertops and a lovely informal dinette with access to rear yard. The kitchen flows effortlessly into a welcoming family room & bonus sunroom with 2-sided gas fireplace. Desirable main floor laundry & 2pc powder room off entrance from oversized triple car heated garage. Upstairs features 5 spacious bedrooms and 3 full baths including an impressive Master Retreat with 2 walk-in closets and luxurious 5pc ensuite. The finished walkout basement offers plenty of natural light and features a family room, rec room, rough-in for future bath & bar, 2 huge storage rooms and access to outside. The yard features multiple decks and 4 sitting areas including a flagstone patio with fire pit, large grass areas, beautiful landscaping and pond used as a hockey rink in winter. Roof (2019), A/C (2017).
| Price History | |
|---|---|
| 7/16/2026 | Listed $1,499,000 |
General Features
| Sewer | Septic |
|---|---|
| Cooling | Central Air |
| Roof | Asphalt Shingle |
| Architectural Style | 2-Storey |
| Pool Features | None |
| Construction Materials | Aluminum Siding,Brick |
| View | Pond,Trees/Woods |
| Heater Type | Forced Air |
| Parking Spaces | 10 |
| Topography | Wooded/Treed |
| Property Subtype | Detached |
| Tax Year | 2025 |
| Lot Depth | 327.69 |
| PropertyFeatures | Lake/Pond |
| County | Middlesex |
| New Construction | No |
| Property Type | Residential Freehold |
| Attached Garage | No |
| Facing Direction | South |
| Garage Y/N | Yes |
| Total Rooms | 16 |
| Status | New |
| City | London North |
| Senior Community Y/N | No |
| Lot Size Units | Feet |
| Property Attached Y/N | Yes |
| Tax Annual Amount | 8531.0 |
| Virtual Tour | https://my.matterport.com/show/?m=NQzkEq9wMf6 |
| Standard Status | Active |
| Occupancy Type | Owner |
| Legal Description | PT LT 30 CON 3 DESIGNATED AS PT 2 PL 33R-13376,T/W ROW OVER PT 3 PL 33R-13376 AS IN LT534090; MIDDLESEX CENTRE TWP/LONDON TWP; PLANNING ACT CONSENT ATTACHED TO LT534093 |
Interior Features
| Interior Amenities | Water Heater Owned |
|---|---|
| Basement | Walk-Out,Finished |
| Fireplace Features | Natural Gas |
| Heat Source | Gas |
| Basement (Y/N) | No |
| Air Conditioning Y/N | Yes |
| Heating Y/N | Yes |
| Fireplace Y/N | No |
| Total Bedrooms | 5 |
| Elevator? | No |
| Total Baths | 4 |
| Bedrooms | 5+0 |
| Living Area Range | 3500-5000 |
Exterior Features
| Exterior Amenities | Deck,Porch,Privacy,Private Pond |
|---|---|
| Waterfront | None |
| Parking Features | Private Double |
| Total Parking | 13.0 |
| Garage Type | Attached |
| Foundation Details | Concrete |
| Spa | No |
| Lot Size Source | GeoWarehouse |
| Waterfront Y/N | No |
| Covered Spaces | 3.0 |
Amenities
- Views
- New Construction
- Adult 55+
- Lease To Own
- No Strata Fees
- Furnished
- Primary On Main
- Air Conditioning
- Seller Finance
- Green
- Fixer Upper
- Horse
- Golf
- Fireplace
- Deck
- Garage
- Basement
- Pool
Property vs Single Family Average in N6H 5L2
Price
Visits
 Toronto Real Estate Board (TRREB); All information deemed reliable but not guaranteed. All properties are subject to prior sale, change or withdrawal. Neither listing broker(s) or information provider(s) shall be responsible for any typographical errors, misinformation, misprints and shall be held totally harmless. Listing(s) information is provided for consumer's personal, non-commercial use and may not be used for any purpose other than to identify prospective properties consumers may be interested
 Data provided by the Ontario Regional Technology & Information Systems. The information is deemed reliable, but is not guaranteed. Not intended to solicit buyers or sellers, landlords or tenants currently under contract.
The trademarks REALTOR®, REALTORS® and the REALTOR® logo are controlled by The Canadian Real Estate Association (CREA) and identify real estate professionals who are members of CREA. The trademarks MLS®, Multiple Listing Service® and the associated logos are owned
Data provided by the Ontario Regional Technology & Information Systems. The information is deemed reliable, but is not guaranteed. Not intended to solicit buyers or sellers, landlords or tenants currently under contract.
The trademarks REALTOR®, REALTORS® and the REALTOR® logo are controlled by The Canadian Real Estate Association (CREA) and identify real estate professionals who are members of CREA. The trademarks MLS®, Multiple Listing Service® and the associated logos are owned